Skip Main Navigation

1 Bedroom Floorplans


Athens

Slide 1
Apartment interior with wood-like flooring, ceiling fan, and open kitchen design featuring stainless steel appliances.
Spacious apartment interior with wood-style floors, ceiling fan, and large windows, featuring neutral-colored walls.
Bright and airy apartment living room with dark wood-style flooring, ceiling fan, and large windows for natural light.
Spacious apartment interior with herringbone patterned flooring, ceiling fan, and natural light from large windows.
Bright corner apartment with large windows and wood-style flooring, featuring an open layout and warm ambiance.
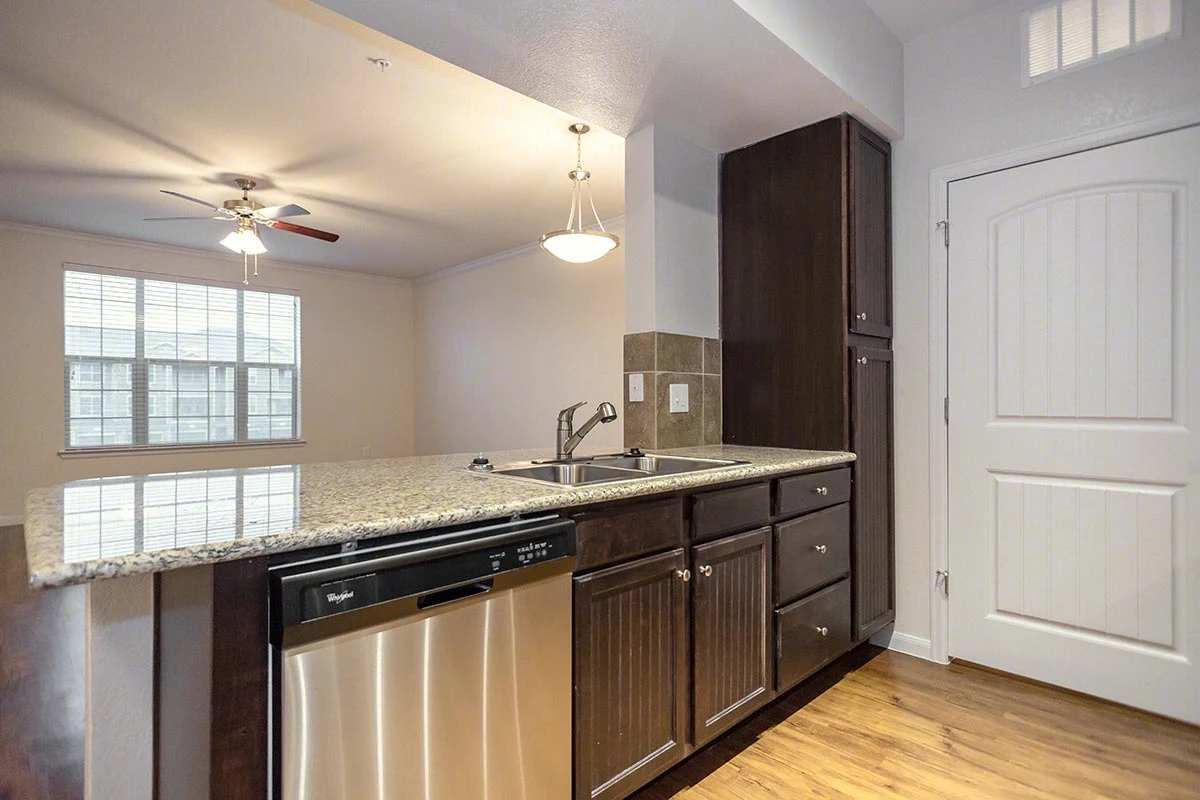
Apartment kitchen featuring dark wood-style cabinets, stainless steel appliances, and stone-inspired countertops with natural light.
Apartment kitchen featuring stone-inspired countertops, stainless steel appliances, and dark wood-style cabinetry.
Apartment interior featuring a kitchen with stone-inspired countertops, stainless steel appliances, and spacious living area.
A cozy apartment entryway featuring a stone-inspired countertop workspace and an archway leading to a spacious living area.
Spacious apartment bedroom with a ceiling fan, carpeted floor, and natural light from a large window.
Cozy apartment bedroom featuring carpet, a ceiling fan, and large window with natural light.
Spacious apartment interior with a ceiling fan, light-colored walls, and doorways leading to a bathroom and closet.
Spacious walk-in closet with wire shelving and neutral walls, perfect for organizing clothing and accessories.

Bathroom featuring a tub-shower combo, vanity with stone-inspired countertop, and neutral tile-inspired walls.
Apartment bathroom with a vanity, sink, and large mirror, leading to a carpeted bedroom with windows.
Spacious apartment room with carpeted floor, ceiling fan, and large windows allowing natural light.
Spacious, carpeted apartment bedroom with ceiling fan, closet, and two doors leading to adjoining rooms.
Corner of an apartment room featuring a wire shelf and a carpeted floor with neutral wall coloring.
Bathroom featuring a tub, shower, toilet, and sink with stone-inspired countertop and neutral tile-inspired walls.
Apartment bathroom featuring a stone-inspired countertop, mirror, and light fixtures, with an adjacent doorway leading to a hallway.
A clean laundry room featuring a washing machine, dryer, shelving, and a door, with neutral-colored walls.
Spacious garage with a light color truck parked and a clean, polished floor, well-lit with overhead lighting.
Spacious apartment garage with a light color pickup truck parked inside, featuring clean, neutral walls and bright lighting.
Entryway of an apartment featuring a door with glass panels, vertical blinds, and a concrete patio.
Floorplan Diagram

Barcelona

Slide 1
Carpeted stairway leading to upstairs area
Landing area with a closet featuring a built in desk and shelf
Carpeted living room with a ceiling fan, fireplace, plenty of natural light, and vaulted ceiling
View of kitchen from living room
Fully equipped kitchen with wood inspired floors, granite countertops, and stainless steel appliances
Kitchen featuring dark wood cabinets
Closet with a built in desk and shelf
Laundry room with a washer and dryer
Carpeted bedroom with a ceiling fan and closet
View from doorway of bedroom looking towards a large window
Full bathroom with tile floors
Single sink vanity with a mirror and extra storage cabinets
Bathtub and shower with tile
Bedroom with carpet and a ceiling fan
Full bathroom with tile flooring
Towel closet located in bathroom
Balcony with black railing overlooking to community space
Fully insulated two stall garage
Floorplan Diagram

Prague

Slide 1
Carpeted stairway leading up to apartment from the entrance
Landing area with closets and built in desk
Built in desk and closet in the hallway
Living and dining area with carpet throughout and plenty of natural light and a fireplace
View of kitchen from the living room
Fully equipped kitchen with wood inspired floors, stainless steel appliances, and dark wood cabinets
Kitchen featuring granite countertops and tile backsplash
Carpeted bedroom with a ceiling fan
Large window located in the bedroom
Walk in closet with wire shelves
Full bathroom with tile flooring
Single sink vanity with extra cabinet storage
Bathtub and shower with tile walls
Stairway landing area with carpet
Carpeted bedroom with a ceiling fan
Full bathroom with tile flooring
Bathroom with a towel closet
Balcony with a concrete floor
Insulated one stall garage
Floorplan Diagram

London

Slide 1
Model living room with wood-inspired flooring, blue accent wall, white trim, ceiling fan, and colorful furnishings
Model living room with wood-inspired flooring, white trim, a blue accent walls, and a ceiling fan
Model living room with view of the dining area and entry door with windows throughout
Dining area open to the living room with wood-inspired flooring, windows with blinds, and a hanging overhead light
Dining area near the entry door with three windows with blinds and an overhead hanging light
Kitchen with wood-inspired flooring, stainless steel appliances, stone countertops, and lighting above
Model kitchen with dark wood-inspired cabinets & floors, stainless appliances & stone counters with seating near the sink.
Pantry closet with a white door and built in shelving
Kitchen open to a dining area with wood-inspired flooring  throughout
Built in office desk with stone countertop and open cabinet above
Furnished model bedroom with carpeted flooring, white trim, window with blinds, and a ceiling fan
Furnished model bedroom with carpeted flooring and doorway to the walk-in closet and the bathroom
Walk-in closet with built in white wire shelving and a semi-flush mounted ceiling light
Bathroom with tile flooring, vanity with dark cabinets, toilet, and shower/bath combo
Bathroom vanity with wood cabinets and drawers, tall linen cabinet, and sink with mirror above
Furnished model bedroom with carpeted flooring, white trim, three windows with blinds, and a ceiling fan
Furnished model bedroom with neutral walls, white trim, ceiling fan, and a door to the walk-in closet
Walk-in closet with a built in white wire shelf
Bathroom with dark cabinets in the vanity, toilet, and shower/bath combo surrounded by tan tile
Bathroom vanity with dark cabinets and drawers, stone countertops, sink, mirror, and lighting above
Laundry room with washer, dryer, and shelf above
Attached one stall gargae with an automatic garage door and concrete flooring
Covered outdoor living area with a concrete patio and landscaping
Covered outdoor living space with a concrete patio and furnished with a table and chairs
Floorplan Diagram

Mykonos

Slide 1
Carpeted stairway leading upstairs from entrance
Open concept living areas with a coat closet
Living room with wood inspired floors, a ceiling fan, and two windows
Fully equipped kitchen with wood inspired floors and stainless steel appliances
Kitchen featuring dark wood cabinets, granite countertops, and an island
Carpeted bedroom with a ceiling fan
View of bedroom with a large window
Full bathroom with tile flooring
Bathtub and shower with tile lined walls
Spacious bedroom with carpet floors, a ceiling fan, and a closet
Walk in closet with wire shelving
Full bathroom with tile flooring
Private bathtub and shower
Balcony with iron railing and a concrete floor
One stall insulated garage
Floorplan Diagram

Paris

Slide 1
Open concept living areas with wood inspired flooring throughout
Stairway landing area leading to the kitchen and living spaces
Living room with a ceiling fan and high ceilings
Plenty of natural light in the living and dining rooms
Fully equipped kitchen with wood inspired floors, stainless steel appliances, and dark wood cabinets
Peninsula island overlooking to the living and dining rooms
Closet located in the kitchen
Closet with a washer and dryer
Kitchen with plenty of cabinet storage
Full bathroom with tile floors
Single sink vanity with a mirror
Carpeted bedroom with 1 large window and a ceiling fan
Corner view of bedroom looking towards the closet
Large window featured in the bedroom
Corner view of bedroom looking towards the doorway
Full bathroom with tile flooring and access to the closet
Single sink vanity with extra cabinet storage
Bathtub and shower with tile walls
Walk in closet with wire shelving
Balcony with concrete flooring
Floorplan Diagram

Rome

Slide 1
Open concept living, dining, and kitchen areas
Carpeted living room with a fireplace, ceiling fan, and plenty of natural light
Fully equipped kitchen with wood inspired floors and stainless steel appliances
Kitchen featuring granite countertops and tile backsplash
Dark wood cabinets in the kitchen
Carpeted bedroom with one large window and a ceiling fan
Full bathroom with tile floors and a double sink vanity
Bathtub and shower with tile lined walls
Carpeted bedroom with a ceiling fan
Closet with wire shelving and two entrance points
Full bathroom with tile floors
Bathtub and shower with tile lined walls
Balcony with iron railing and concrete floor
Floorplan Diagram

Santorini

Slide 1
Spacious apartment interior featuring carpet, large windows, and an open kitchen with cabinetry.
Spacious apartment interior with carpeted flooring, open layout, kitchen, and light fixtures.
Spacious apartment interior with high ceiling, ceiling fan, and carpeted living area, featuring a kitchen.
Apartment kitchen with dark wood-style cabinets, stainless steel appliances, and a spacious layout featuring a door to another room.
Apartment kitchen featuring dark cabinetry, stainless steel appliances, and a spacious layout with a pantry door.
A tidy laundry room featuring a washer, dryer, and electrical panel against light-colored walls.
Kitchen featuring stainless steel appliances, stone-inspired countertops, and an open layout leading to the living area.
Bright bedroom featuring a ceiling fan, large window with blinds, and plush carpet flooring. Ideal for customization.
Cozy apartment bedroom featuring light-colored walls, carpet flooring, ceiling fan, and dual closet doors.
Bathroom featuring a tub, shower, sink with stone-inspired countertop, and a contemporary toilet setting.
Bathroom featuring a stone-inspired countertop, stylish lighting, and a clean design with a door and cabinet.
Bright apartment room featuring carpeted flooring, a ceiling fan, and a door leading to another area.
Spacious apartment bedroom with a ceiling fan, neutral walls, and natural light from adjacent rooms.
Bright, spacious apartment bedroom with carpeted flooring, ceiling fan, and large window with blinds.
Spacious apartment closet with wire shelving for organized storage, featuring neutral walls and carpeted floor.
Bathroom featuring a vanity with stone-inspired countertop, toilet, and tub/shower combination with neutral tile-inspired work.
Bathroom featuring a bathtub with shower, neutral tiled walls, andistic fixtures.
Spacious bathroom featuring a dark wood-style vanity, stone-inspired countertop, mirror, and lighting with a door leading outside.
Balcony view of an apartment with large windows, railing, and neutral exterior, providing a spacious and inviting feel.
A spacious balcony with a door, featuring sliding glass and large windows for natural light.
Floorplan Diagram

Monte Carlo

Slide 1
Double doors to enter apartment with windows and blinds
Apartment entry door flanked by windows with blinds, white walls, and white trim
Open concept living and dining areas with wood-inspired flooring, neutral walls, and white trim
Open concept living and dining area with a breakfast bar overlooking the kitchen
Closet near the breakfast bar with a white door
Kitchen with dark brown cabinets, granite countertops, stainless steel appliances, herringbone wood floors, track lights
Kitchen breakfast bar with space for dining and a stainless steel sink in the granite countertop
Galley style kitchen with dark wood cabinets, stainless steel appliances, and granite countertops
Kitchen with tile backsplash, dark wood cabinets, and stainless steel appliances
Kitchen breakfast bar with dark cabinets, a dishwasher and sink, and countertop overlooking the living and dining area
Closets near the kitchen with white doors
Kitchen breakfast bar with granite countertop overlooking the living and dining areas
Pantry closet near the kitchen with built in white wire shelving and a white door
Laundry room with washer, dryer, and shelf above
Carpeted bedroom with neutral walls, white trim, a window with blinds, and a ceiling fan above
Carpeted bedroom with a window with blinds, white trim, and a ceiling fan
Bedroom with door to the bathroom and closet and a ceiling fan overhead
Carpeted bedroom with a walk-in closet and a door to the bathroom
Walk-in closet with white wire shelving throughout
Bathroom with tile flooring, toilet, vanity with stone countertop, and a walk in shower
Bathroom vanity with dark wood cabinets, stone countertop, sink, mirror, and lighting above
Walk-in closet with tan tile surrounding next to a bathtub with a silver faucet
Bathroom vanity parallel to the bathtub in the bathroom
Bathtub adjacent to the walk-in shower in the bathroom
Bathroom vanity with wood cabinets, drawers, and a large linen closet style cabinet
Bathtub surrounded by tan tile
Doorway from the bathroom to the bedroom with a white door
Closet with a built in white wire shlelf and a white door
Floorplan Diagram

Venice

Slide 1
Spacious apartment interior featuring a ceiling fan, warm lighting, and large windows, with a charming wood-like floor.
Spacious apartment living area with wood-style floors, ceiling fan, and natural light from multiple light fixtures.
Spacious apartment interior featuring an open layout with wood-style floors, kitchen, and natural light.
Nook with a stone-inspired countertop and wood-style upper cabinets, perfect for a small workspace or storage area.
Apartment kitchen featuring dark wood-style cabinets, stainless steel appliances, and stone-inspired countertops.
Apartment kitchen with dark wood-style cabinets, stainless steel fridge, and laundry area accessible through a door.
A clean, well-lit laundry room featuring a washer and dryer, shelves, and an electrical panel on the wall.
Apartment kitchen with stone-inspired countertops, stainless steel appliances, and a laundry area visible in the background.
Bright bedroom with neutral carpet, ceiling fan, and window covered by blinds, featuring neutral-colored walls.
Cozy, spacious apartment bedroom with carpeted floor, ceiling fan, and closet, featuring neutral tones and natural light.
Spacious bedroom with carpeted flooring, ceiling fan, and closet, featuring neutral walls and natural light from windows.
Bathroom featuring a tub/shower combo, stone-inspired countertop, dark cabinetry, and neutral tile-inspired walls.
Bathroom with a stone-inspired countertop, sink, and mirror, featuring light fixtures and access to a well-lit room.
Spacious apartment garage with neutral flooring, a side entrance, and overhead lighting. Ideal for parking or storage.
Spacious apartment garage with neutral flooring and light color walls, featuring a door and overhead lighting.
A balcony with two large windows, brown siding, and a concrete floor, offering a cozy outdoor space.
A spacious apartment balcony featuring large windows and a calming exterior view. Perfect for relaxation.
Floorplan Diagram

Vienna

Slide 1
Living room featuring wood inspired floors, a ceiling fan, and plenty of natural light
View of living room looking towards the kitchen
Fully equipped kitchen with stainless steel appliances and wood inspired floors
Kitchen featuring dark wood cabinets and granite countertops
Peninsula island overlooking to the living room
Close up of the oven and stove
Carpeted bedroom with a ceiling fan
Window and closet in the bedroom
Full bathroom with tile floors
Single sink vanity with a mirror
Bathtub and shower and a towel closet
Insulated one stall garage
Patio with a concrete slab
Floorplan Diagram

Lucerne

Slide 1
Open concept living areas
Living room with carpet floors, a ceiling fan, and high ceilings
Living room featuring plenty of natural light
Fully equipped kitchen with stainless steel appliances and dark wood cabinets
Kitchen featuring wood inspired floors, granite countertops, and tile backsplash
Peninsula island overlooking to the living room
Carpeted bedroom with one large window and a ceiling fan
Corner view of bedroom looking towards closet
Walk in closet with wire shelves
Full jack and jill style bathroom with tile flooring
Full bathroom with tile flooring and single sink vanity
Bathtub and shower with a towel closet
Insulated one stall garage
Balcony with iron railing overlooking to on-site ponds
Floorplan Diagram

Milan

Slide 1
Kitchen with stone countertop, dark wood cabinets, and wood-inspired flooring overlooking the carpeted living room with vaulted ceilings
Living room with carpeted flooring, tan walls, white trim, patio doors, and two windows with blinds
Living room with light walls and trim, neutral carpet & vaulted ceiling with a ceiling fan with a view to the kitchen & entry
Kitchen breakfast bar with stone countertop, stainless steel sink, and space for dining
Kitchen with dark wood cabinets, stone countertops, and a tile backsplash
Carpeted bedroom with tan walls, white trim, a window with blinds, and a ceiling fan overhead
Carpeted bedroom with a window with blinds and a ceiling fan overhead
Bathroom vanity with stone countertop, dark cabinets, a tall linen cabinet, sink, and mirror
Walk-in closet with built in white wire shelving throughout
Shower/bath combo surrounded by tan tile with a silver faucet and shower head
Bathroom vanity with dark cabinets and drawers and a sink
Bedroom with wood-inspired flooring, bi-fold doors to the closet, and a ceiling fan overhead
Bedroom with wood-inspired flooring, a ceiling fan, and bi-fold doors to a closet
Laundry room with washer, dryer, and white wire shelving above
Laundry room with washer, dryer, and shelving above
Covered outdoor balcony with a black metal railing
Floorplan Diagram

Florence

Slide 1
Spacious apartment interior featuring a living area, ceiling fan, and kitchen with stone-inspired countertops.
Spacious apartment bedroom with a ceiling fan, large windows, and neutral-colored walls, featuring carpeted flooring.
Spacious apartment interior featuring a carpeted living area, fan, and open kitchen with appliances.
Bright apartment interior featuring a cozy workspace, ceiling fan, and open living area with kitchen access.
Kitchen featuring dark wood-style cabinets, stone-inspired countertops, and stainless steel appliances setting.
A clean laundry room featuring a washer and dryer, shelving, and an electrical panel on the wall.
Apartment kitchen featuring stainless steel appliances, stone-inspired countertops, and open layout towards living area.
Bright bedroom with neutral carpet, ceiling fan, and window with blinds, featuring a door on the left.
Spacious bedroom featuring a ceiling fan, light-colored walls, and two doorways leading to a closet and bathroom.
Spacious, well-lit apartment bedroom featuring a ceiling fan, carpeted floor, and large window with blinds.
Bathroom featuring a bathtub, shower, toilet, and vanity with a sink and stone-inspired countertop. Bright and spacious.
Bathroom featuring a vanity with stone-inspired countertop, dark wood-style cabinetry, and a large mirror.
Covered balcony with neutral siding and large windows, showcasing outdoor space.
Balcony view from an apartment with neutral siding, a door, and large windows offering natural light.
28
Floorplan Diagram

Naples

Slide 1
Open concept living areas with wood inspired floors throughout
Living room with a ceiling fan and windows
Dining room with a pendant chandelier
Fully equipped kitchen with stainless steel appliances
Kitchen featuring dark wood cabinets, granite countertops, and tile backsplash
Peninsula island in the kitchen
Built in desk with a shelving unit
Closet with a washer and dryer
Dryer in the laundry closet
Kitchen open to the dining room
Full bathroom with tile floors
Single sink vanity with extra cabinet storage
Carpeted bedroom with one large window and a ceiling fan
View of bedroom looking towards closet and doorway
Walk in closet with wire shelves
Balcony with a concrete floor
Floorplan Diagram

Geneva

Slide 1
Living room with wood inspired floors, a ceiling fan, and one large window
View of living room looking towards the kitchen
Entrance to apartment with kitchen on the left
Fully equipped kitchen with wood inspired floors, stainless steel appliances, and dark cabinets
Peninsula island featuring granite countertops
Close up of oven and stove
Carpeted bedroom with a ceiling fan
View of bedroom looking towards a large window
Walk in closet with wire shelves
Full bathroom with tile flooring
Bathtub and shower with tile lined walls
Floorplan Diagram

Dublin

Slide 1
Entrance to apartment with a coat closet
Fully equipped kitchen with wood inspired floors and granite countertops
Kitchen featuring stainless steel appliances and dark wood cabinets
Island overlooking to the living room
Closet with a washer and dryer
Kitchen with a built in desk
Living and dining room with carpet floors throughout and plenty of natural light
Open concept living, dining, and kitchen areas
Carpeted bedroom with one large window and a ceiling fan
Corner view of bedroom looking towards the closet
Walk in closet with wire shelving
Full bathroom with tile flooring
Single sink vanity with extra cabinet storage
Stand up shower with a glass door
Bathtub with tile lined walls
Balcony with concrete floor
Floorplan Diagram

Madrid

Slide 1
Carpeted stairway with windows
Open concept, spacious living areas with wood inspired floors, and plenty of natural light
Living room with a ceiling fan and high ceilings
View of dining room from the living room
Living room with plenty of windows
Fully equipped kitchen with stainless steel appliances, dark wood cabinets, granite countertops, and tile backsplash
Built in desk behind closet doors
Kitchen island with pendant lighting
Kitchen with plenty of cabinet storage
Kitchen island overlooking to the living room
Close up of oven and stove with a microwave above
Closet with a washer and dryer
Madrid floorplan's spacious living room with wood-style flooring
Area leading to bedrooms and bathrooms
Half bathroom with toilet and sink
Carpeted bedroom with two ceiling fans and plenty of natural light
View of bedroom looking towards the doorway
Bedroom featuring plenty of natural light
Walk in closet with wire shelving
Full bathroom with tile flooring
Bathtub and shower with tile lined walls
Single sink vanity with extra cabinet storage
Walk in closet with wire shelves
Insulated one stall garage
Floorplan Diagram

St. Tropez

Slide 1
Open concept living areas with carpet throughout and high ceilings
Kitchen overlooking to the living and dining areas
Living and dining room with carpet and plenty of natural light
Fully equipped kitchen with wood inspired floors and stainless steel appliances
Kitchen island overlooking to the living and dining rooms
Kitchen featuring granite countertops and tile backsplash
Kitchen with dark wood cabinets
Hallway leading to bedrooms and bathroom
Carpeted bedroom with one large window and a ceiling fan
Corner view of bedroom looking towards the doorway
Full bathroom with tile floors and a double sink vanity
Bathtub and shower with tiled walls
Walk in closet with wire shelves
Carpeted bedroom with windows and a ceiling fan
View of bedroom looking towards the closet and doorway
Full bathroom with tile flooring
Bathtub and shower with tiled walls
Floorplan Diagram

Cannes

Slide 1
Kitchen with granite countertops, dark wood floors, dark wood cabinets, stainless steel appliances, tile backsplash, cream walls
Living and dining area with carpeted flooring, a patio door flanked by windows with blinds, and a ceiling fan
Closet inside the entry door with a built in shelf and a white door
Staircase with carpeted flooring, white railing, and white walls
living area at the top of the entry stairs with carpeted flooring, white walls, and white trim
Living area with carpeted flooring and a breakfast bar overlooking the kitchen
Kitchen with wood-inspired flooring, dark wood cabinets, stone countertops, and stainless steel appliances
Kitchen with wood-inspired flooring, stone countertops, and a door to the laundry room
Kitchen with wood-inspired flooring, dark cabinets, and stainless steel appliances
Kitchen with a tile backsplash, stone countertops, and stainless steel appliances
Laundry room with washer and dryer off the kitchen
Laundry room with washer and shelf above
Dryer in the laundry room off the kitchen
Bedroom with carpeted flooring, neutral walls, white trim, window with blinds, and a ceiling fan
Bedroom with carpeted flooring and doors to the bathroom and the walk-in closet
Bathroom with tile flooring, a vanity with dark cabinets, and a walk-in shower
Vanity with dark cabinets, stone countertops, sink, mirror, and lighting above
Walk-in shower with a glass shower door next to a bathtub in the bathroom
Bathtub with tan tile surrounding and a silver faucet
Bathroom with a tub and walk-in shower parallel to the vanity
Walk-in closet with carpeted flooring and built in shelving throughout
Covered outdoor balcony with a metal railing
Covered outdoor balcony with a metal railing and view of apartment community below
Floorplan Diagram

Seville

Slide 1
Apartment entry way with a white door and trim and wood-inspired flooring
Kitchen with wood-inspired flooring, dark cabinets, stone countertops, and view of the living area
Galley style kitchen with wood-inspired flooring, dark cabinets, and stainless steel appliances
Kitchen with dark brown cabinets, dark herringbone wood floors, stainless steel appliances, granite countertops, cream walls
Kitchen with wood-inspired flooring, tile backsplash, stone countertops, stainless steel appliances, and view of the living area
Kitchen breakfast bar with a stainless steel sink and dishwasher
Living area with wood-inspired flooring, ceiling fan, a nook in the wall flanked by windows with blinds, and neutral walls with white trim
Living area with wood-inspired flooring, two windows with blinds, and a patio door
Living and dining area with wood-inspired flooring, ceiling fan, decorative fixture, and view of the kitchen over the breakfast bar
Bedroom with carpeted flooring, window with blinds, and neutral walls with white trim
Bedroom with carpeted flooring and a white door to the bathroom
Bathroom with tile flooring, vanity, and door to the walk-in closet
Shower/bath combo surrounded by tan tile with a silver faucet and shower head
Bathroom with a vanity parallel to the shower/bath combo
Walk-in closet with built in shelving throughout
Bedroom with wood-inspired flooring, white trim, and a ceiling fan overhead
Bedroom with wood-inspired flooring, a door to the laundry room, and a closet with built in shelf
Laundry room with washer, dryer, and shelves above
Closet with bi-fold doors and a built in shelf
Washer in the laundry room with shelves above
Dryer in the laundry room
Covered outdoor living area with a concrete patio
Covered outdoor living area with a concrete pad and a door to the exterior closet
Floorplan Diagram

Budapest

Slide 1
Open concept living and dining areas with carpet floors throughout
Living room with one large window and a ceiling fan
Fully equipped kitchen with wood inspired floors, stainless steel appliances, and dark wood cabinets
Peninsula island overlooking to the living room
View of entryway to kitchen
Closet with a washer and dryer
Carpeted bedroom with one large window and a ceiling fan
Corner view of bedroom looking towards the doorway
Walk in closet with wire shelving
Full bathroom with tile flooring
Floorplan Diagram