Geneva
Prices Starting at
$2,192/month
1 Bed
1 Bath
823square feet
General
Bedrooms:1
Type:Apartment
Bathrooms:1
Availability: Call for Details
Rent:
Prices Starting at $2,192
Lease Length:3to20 month
Deposit:$500
Square Footage:823square feet
Prices are subject to change and are based on the best available rates, which may vary depending on the lease term.
Floorplan Description
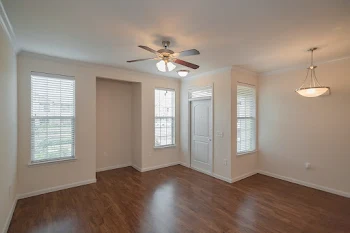
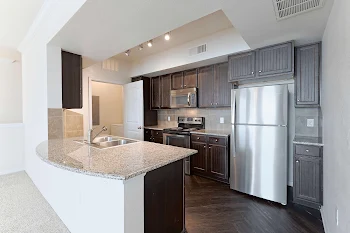
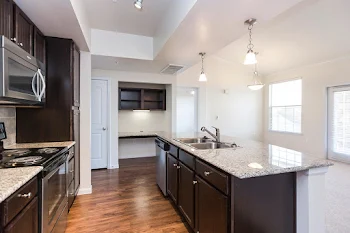
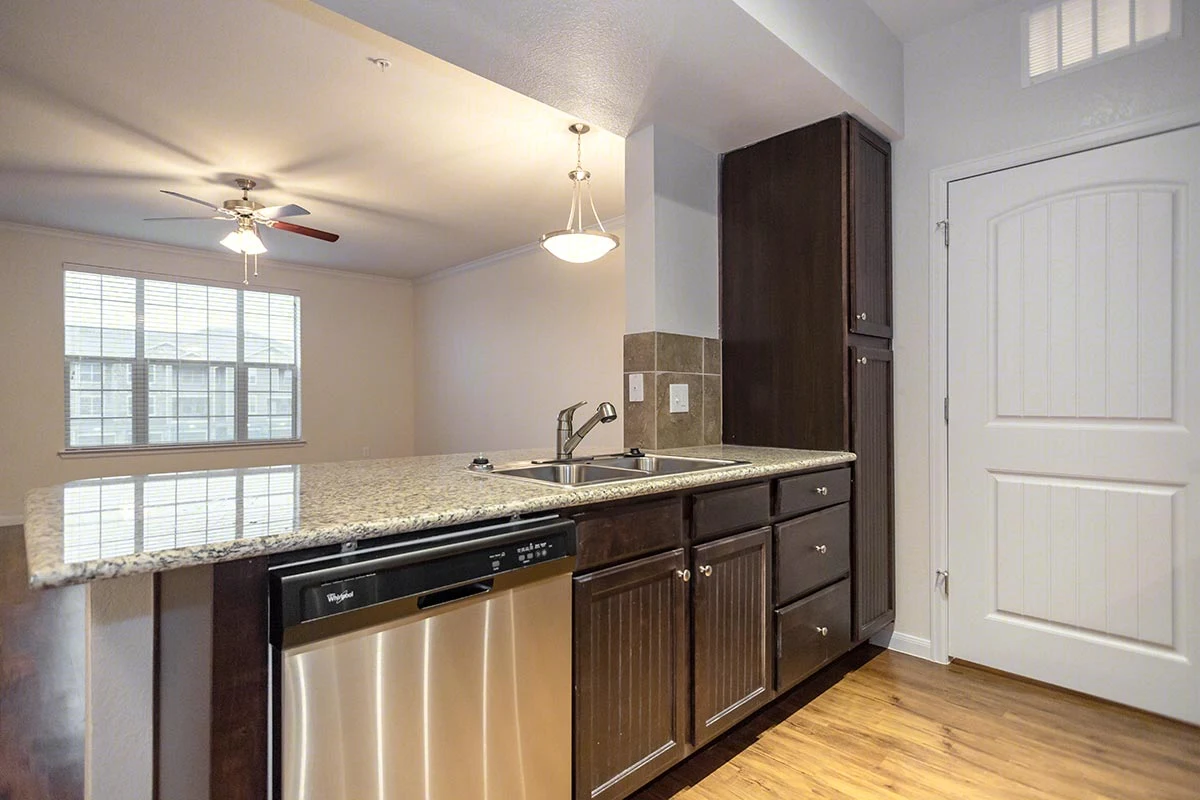
This is our Geneva, 823 sq. ft., 2nd Floor, One Bedroom, One Bathroom, Floorplan! Please call a member of our friendly leasing staff for more information!
Pets
Cats and Dogs
One-Time Fee:$500(Pet 1) - $250 (Pet 2)
Monthly Pet Rent:$20 per pet
Breed Restrictions:Breed restrictions apply. (See Additional Details)
Additional Details:
Up to 2 pets (cat/dog) per apartment.
Restricted canine breeds: Pit Bull, Staffordshire Terrier, Rottweiler, German Shepherd, Presa Canario, Chow Chow, Doberman Pinscher, Akita, Wolf-hybrid, Mastiff, Cane Corso, Alaskan Malamute, Siberian Husky
* Available for select units
Amenities
- Central Air
- Patio or Balcony*


Appliances
- Dishwasher
- Disposal
- Microwave
- Refrigerator
- Stove
- Washer & Dryer
Utilities Paid By Resident
- Cable
- Electricity
- Internet
- Water